Showing posts with label before pictures. Show all posts

Tuesday, June 14, 2011

I Got the (Baby) Blues...

Let me start by saying that baby blue is not the worst color in the world.

There are many much more horrible colors. Burnt orange... 70's Appliance Olive Green... the dirty Beige of too many renters gone by... even black glitter glaze.

But baby blue? In most applications, not offensive.


Except in an entire living room... next to a turquoise kitchen and a blood red dining/living room.


This is another day I have been anticipating. Being that this is the first room we have to see when we enter the house. Walking in here for the past 3 weeks and still seeing this awkwardly painted room has made me felt like we haven't done anything. That feeling of course is nullified when I take two steps upstairs or forward, but still.

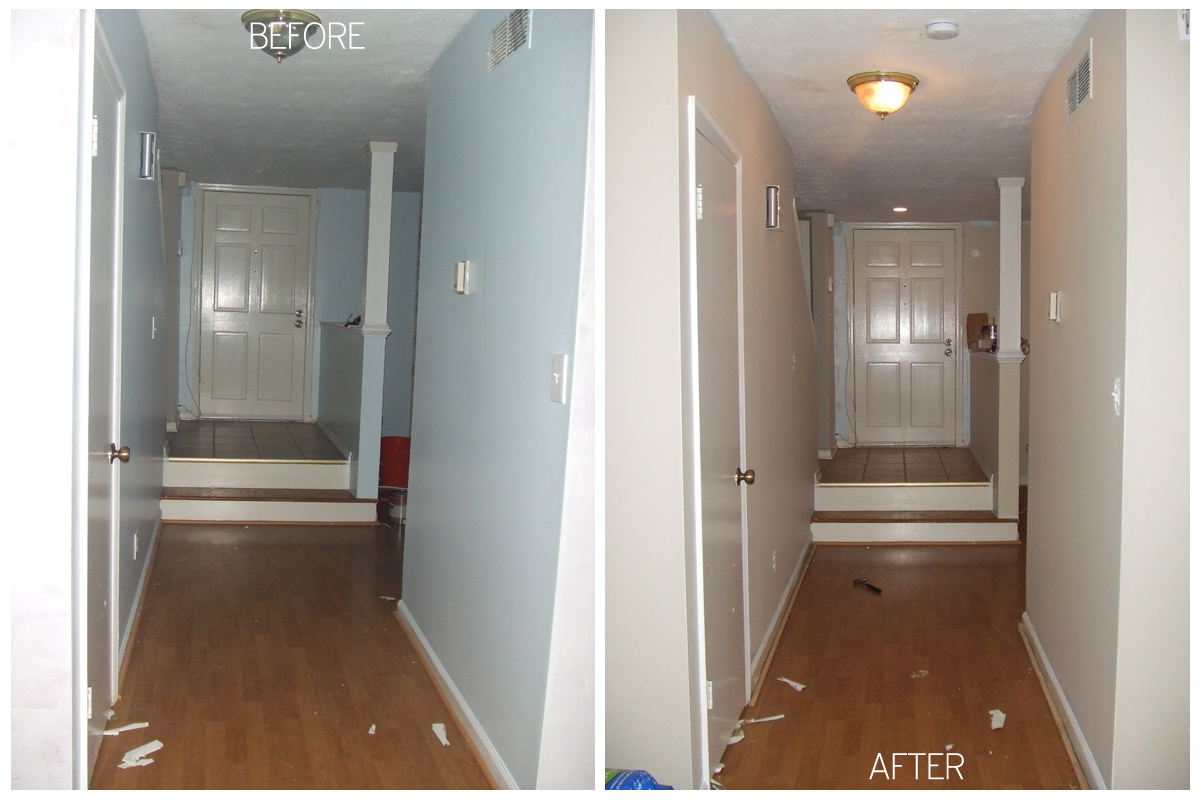
So yeah, this was an exciting day. And here is the before and after. We used the same color as all of the bedrooms upstairs, Roman Plaster by BEHR. Once again, amazing coverage. Minimal touch-ups needed.

Mike did a great job organizing the laminate boxes.
View of kitchen.
View of front door from the living room.

Looks amazing, no? Now, we just have to get those floors out of there.

Thursday, May 5, 2011

Before Pictures

Since closing has been delayed until next week (& we didn't have anything else to do today), we decided to go take some before pictures of our townhouse. We're in the process of buying a better camera, and I wanted to wait until then, but I also really wanted some before pictures on the blog. I figured that way, we can really get a good idea of what all needs to be done.

The house is about 1700 square feet. It has 3 bedrooms and 2.5 baths on two floors. As well as a small backyard and garage.

The view from the street. Our garage, mailbox, and front door. 

This is the "front porch" area. The patio door in the sitting room opens to this lovely view.
The Sitting Room and front door, as seen from the kitchen.
One half of the kitchen.
The other side of the kitchen.

Half of the great room on the first floor; this half will serve as a living room.

The hallway from the living room to the front door.

The other half of the great room that will serve as a dining room.

View of the backyard from the living room door.

Another backyard view.

The downstairs half-bath aka. the scariest bathroom ever.
The hallway between 3 bedrooms at the top of the stairs.

The master bedroom.

The 2nd bedroom/office.

The 3rd Bedroom

Bathroom #1... (Ew.)

And Bathroom #2... and its EdgarAllenPoe-style decor.


FYI. The paint jobs only appear half way decent.

There is paint everywhere.

Baseboards, ceilings, carpet, laminate.

Oh! And the laminate downstairs is Costo-grade, and covered with bubbles due to water warping.

We can't figure out what kind of people lived here before, but decorating/painting/cleaning was not their forte.

We have a lot of projects ahead of us, but every time we walk through, it only makes us more excited to get started on renovating.